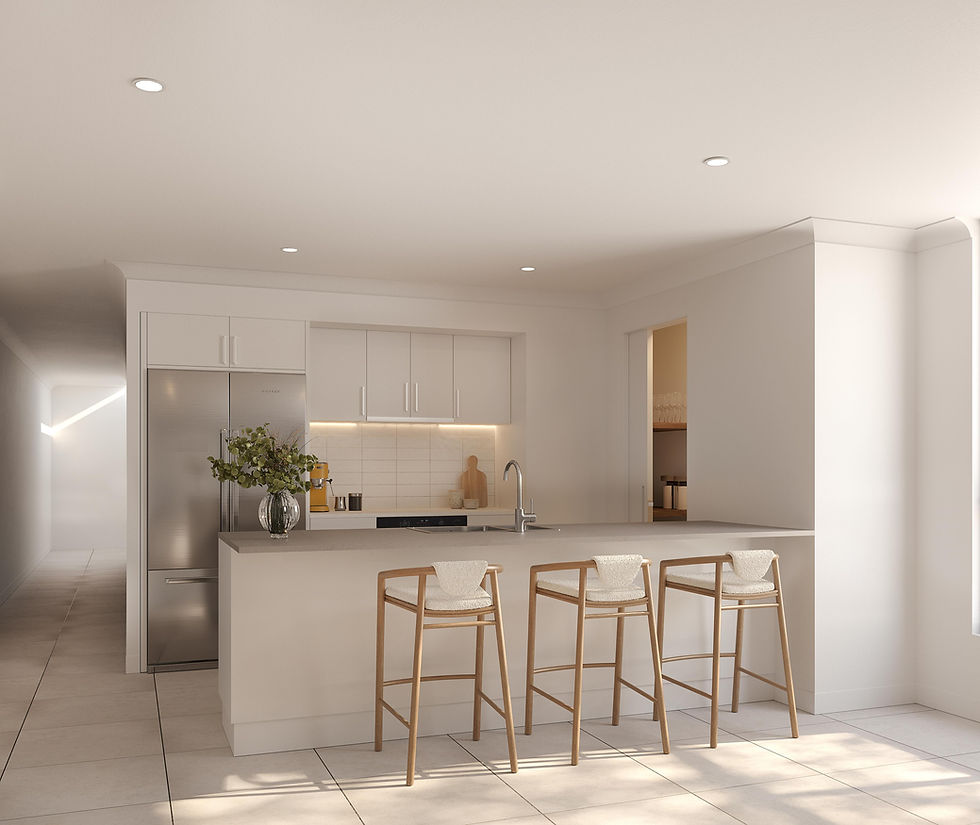

Villette
AT A GLANCE
A cleverly planned layout designed for flexible living.
Villette is structured around a central bedroom corridor, allowing the kitchen, dining and living spaces to extend toward the rear alfresco for relaxed everyday living. The kitchen is well-positioned to connect both dining and lounge areas, supporting an easy, functional flow.
A dedicated study at the front of the home provides a quiet work-from-home space, while a walk-in linen store and well-planned laundry add everyday convenience. The result is a home designed for structure, efficiency and adaptable living.

Floorplan
A thoughtfully structured floorplan that balances open living with practical spaces for work, storage and everyday routine.
4
Bed
2
Bath
2
Car
177
sqm
10m
Frontage
Inclusions
• Complete landscaping for
Queensland conditions
• Stainless steel appliances
• 6-year structural guarantee
• Low maintenance exposed
aggregate driveway
• Roller blinds to all windows
• Air-conditioning to master
bedroom and living area
• Tiled alfresco
• Connection to all services

Primdale

Scacrest

Sierra

Lilac
Allmine