
Hampton (L)
AT A GLANCE
A spacious layout shaped for connection and retreat.
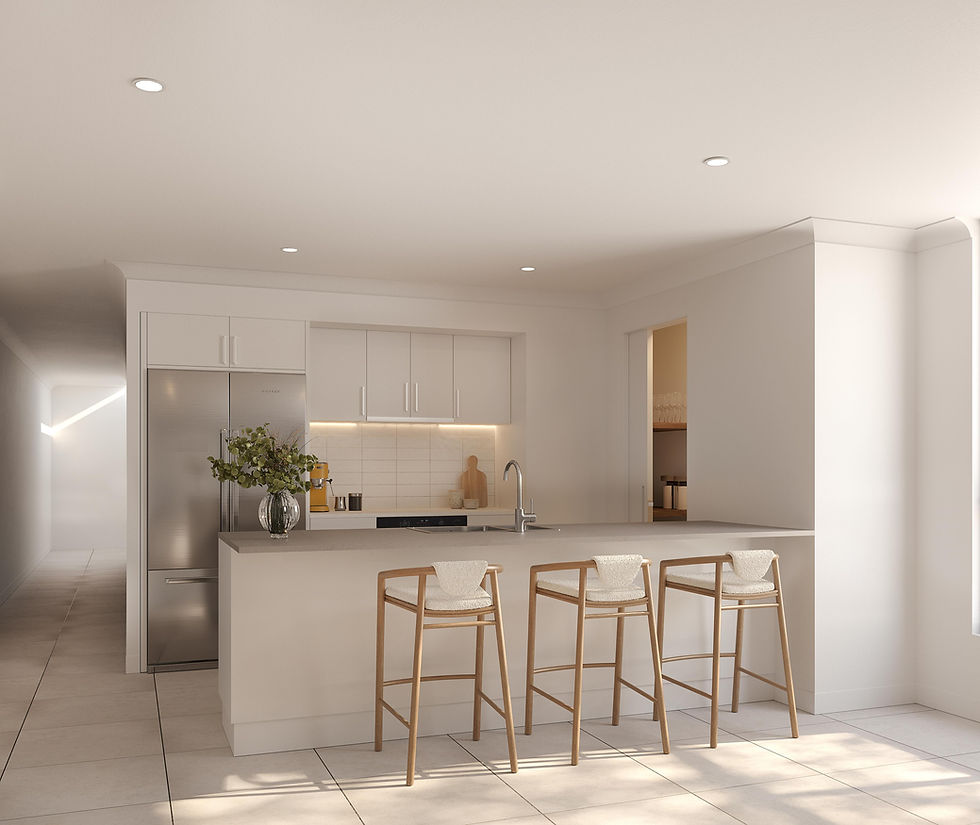
At the centre of the Hampton (L) is a light-filled open-plan kitchen, dining and living area that extends directly to the covered alfresco, creating a natural space for gathering and entertaining. The kitchen is thoughtfully positioned with an oversized walk-in pantry and strong connection to both living areas.
In addition to the main living area, a separate lounge offers flexibility as a media room, retreat or secondary family space. The master suite is privately located at the front of the home, with additional bedrooms arranged separately to maintain quiet retreat, resulting in a floorplan defined by balance, zoning and everyday practicality.

Floorplan
A balanced layout that separates private retreat from open-plan living, creating flexibility for both everyday comfort and larger gatherings.
4
Bed
2
Bath
2
Car
205
sqm
12.5m
Frontage
Inclusions
• Complete landscaping for
Queensland conditions
• Stainless steel appliances
• 6-year structural guarantee
• Low maintenance exposed
aggregate driveway
• Roller blinds to all windows
• Air-conditioning to master
bedroom and living area
• Tiled alfresco
• Connection to all services

Cedar
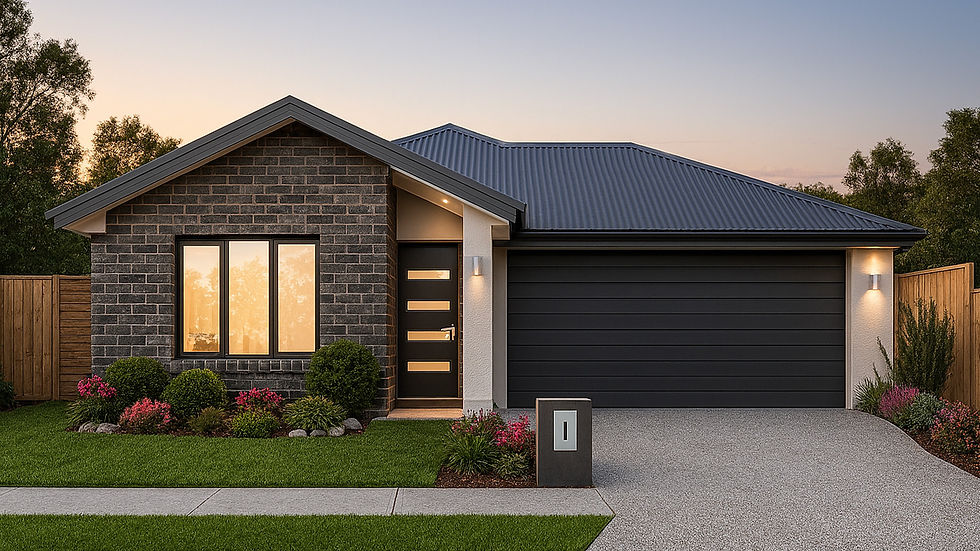
Aspen

Cove

Slate

Azure
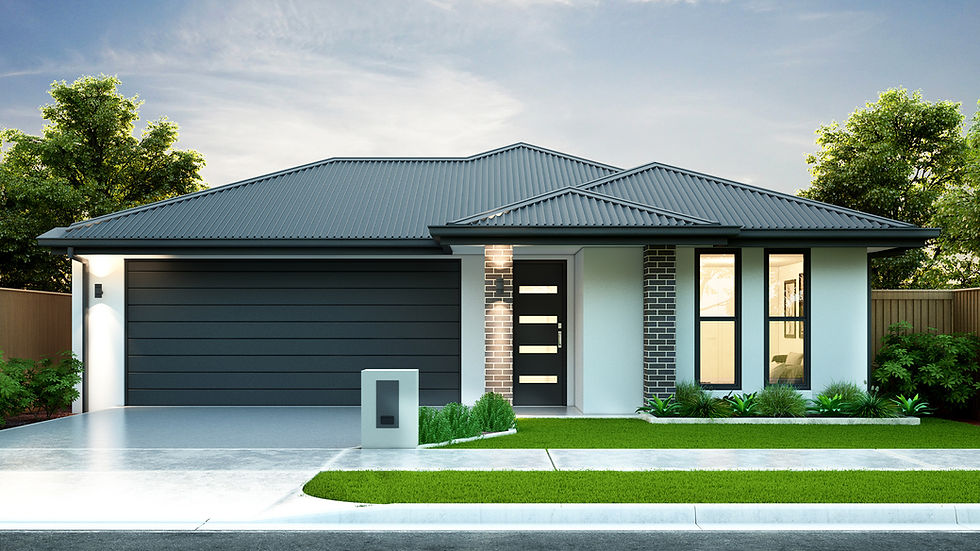
Harmony
Coastal