
Ascent
AT A GLANCE
A practical layout with generous open living at its core.
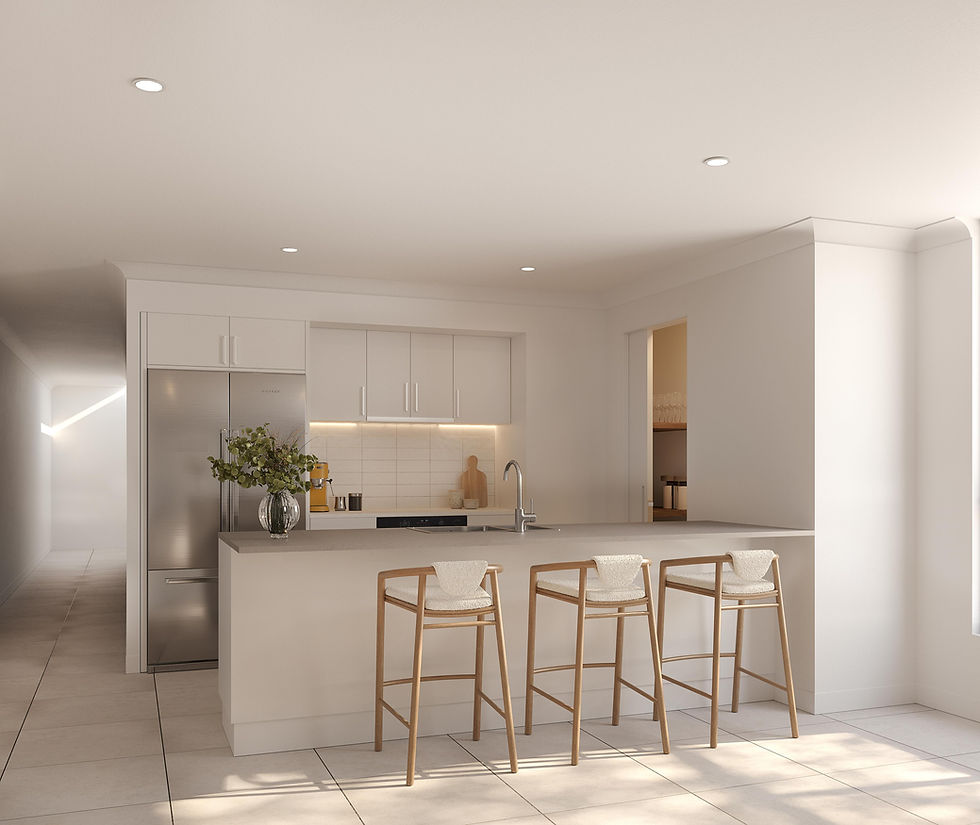
Ascent draws you through to a spacious living area that opens directly to the alfresco, creating a natural connection between indoor and outdoor living. The kitchen sits alongside dining and living with island bench seating and efficient circulation throughout.
A centrally positioned study nook offers flexibility for work or study, while the master suite is privately located at the front of the home. Secondary bedrooms, a well-placed laundry and considered storage ensure the layout remains practical and easy to navigate.

Floorplan
A well-balanced floorplan that combines strong rear living spaces with integrated work and storage zones.
4
Bed
2
Bath
1
Car
152
sqm
10m
Frontage
Inclusions
• Complete landscaping for
Queensland conditions
• Stainless steel appliances
• 6-year structural guarantee
• Low maintenance exposed
aggregate driveway
• Roller blinds to all windows
• Air-conditioning to master
bedroom and living area
• Tiled alfresco
• Connection to all services

Primdale

Scacrest

Sierra

Lilac

Allmine